
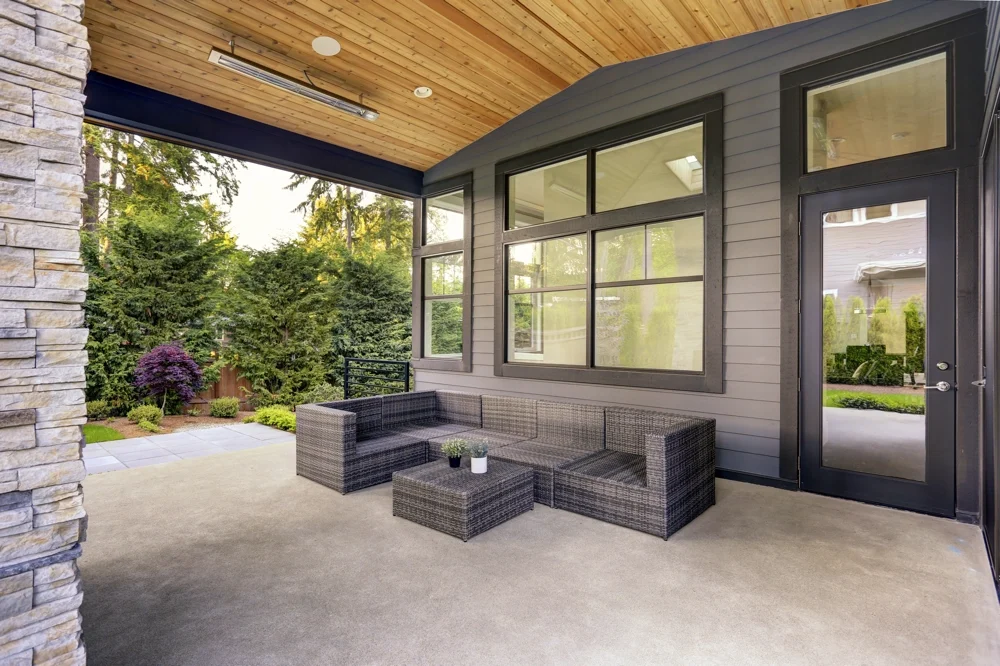
A new concrete patio sounds like a great way to upgrade a backyard. A wider driveway could finally solve the daily parking shuffle. And a new walkway might make getting from the garage to the front door a whole lot easier.
But before the concrete truck pulls up, there is one important question homeowners should answer: Does the homeowners association need to approve the project first?
HOA rules for concrete projects can affect what homeowners build, where they place it, how it looks, and when construction can begin. Depending on the neighborhood, adding a patio, widening a driveway, or installing a new walkway may require written approval from an architectural review committee.
Local permits and zoning requirements may apply separately, too. Getting permission from an HOA does not automatically mean a project meets town or county regulations.
For homeowners in Fort Mill, South Carolina, understanding these requirements before construction begins can help prevent unexpected delays, redesigns, fines, or disputes.
At Ryanco Concrete Construction, proper project planning is an important part of preparing for residential concrete work. A clear plan helps homeowners understand the proposed layout, identify potential restrictions, and gather the information needed for approval.
The good news is that navigating HOA requirements does not have to become a neighborhood mystery. With the right questions and documentation, homeowners can approach their projects with greater confidence.
Do You Need HOA Approval for Concrete Work?
Homeowners may need HOA approval before installing, replacing, extending, or modifying concrete surfaces, especially when the project changes the property’s exterior appearance, footprint, or drainage.
The exact requirements depend on the community’s governing documents.
Some HOAs require architectural approval for nearly every visible exterior change. Others allow certain repairs or replacements without a formal application, provided the work maintains the original appearance and dimensions.
For example, replacing a damaged section of concrete with an identical finish may be treated differently from extending a driveway to create additional parking.
A decorative stamped patio may also face different restrictions from a standard concrete walkway.
Homeowners should review their community’s covenants, conditions, and restrictions (CC&Rs), architectural guidelines, and application procedures before scheduling work.
The safest approach is to obtain written confirmation of whether approval is needed.
Verbal reassurance from a neighbor or an informal conversation with a board member may not provide adequate documentation.
HOA rules for concrete projects are community-specific. A design approved in one Fort Mill neighborhood may not be allowed in another.
What Types of Concrete Projects May Require HOA Approval?
Not every concrete project affects a property in the same way.
A small repair may preserve an existing surface, while a new installation could change how the yard looks, how water drains, or how vehicles access the home.
HOAs often evaluate those differences when deciding which projects require review.
Driveway widening and extensions
Driveway modifications commonly raise questions about neighborhood appearance, parking, and property boundaries.
An HOA may restrict how wide a driveway can become, whether additional parking pads are allowed, or how close concrete can extend toward neighboring property.
Even a relatively small extension can change the appearance of the front yard.
Homeowners interested in additional parking should check the HOA’s requirements before choosing dimensions.
Concrete patios
A backyard patio might seem less complicated because it is not visible from the street.
However, some associations regulate improvements in rear yards as well.
A new patio may affect drainage, landscaping requirements, easements, or the amount of impervious surface on the lot.
Covered patios or patios connected to other structures may introduce additional approval considerations.
Walkways and sidewalks
A new walkway may change landscaping or connect with an existing sidewalk.
Associations may specify approved materials, widths, colors, or locations.
Work involving sidewalks within a public right-of-way can also require coordination with the appropriate authority.
Decorative concrete
Stamped, stained, or colored concrete can create an attractive outdoor surface.
However, an HOA may require finishes to match established neighborhood design standards.
A bright color or unusual pattern might be prohibited even when the underlying concrete installation would otherwise be acceptable.
Concrete slabs and equipment pads
Concrete pads for sheds, outdoor equipment, or other structures may require approval depending on their intended use and location.
A pad may also be subject to local setback, drainage, or permitting requirements.
The important lesson is that HOA review may depend on both the concrete itself and what the homeowner plans to place on it.
What Documents May an HOA Ask For?
One of the most common reasons an HOA application gets delayed is missing information.
A homeowner may submit a simple description such as “new backyard patio” without providing dimensions, location, or material details.
Unfortunately, that may not give the architectural review committee enough information to evaluate the proposal.
Commonly requested documentation can include:
- A completed architectural modification application
- A property survey or site plan showing the proposed concrete location
- Project dimensions and approximate square footage
- Material, color, texture, and finish specifications
- Photographs of the existing area
- Drawings or diagrams showing the proposed improvement
- A contractor’s written scope of work
- Drainage or grading information when relevant
- A proposed construction schedule
- Neighbor notifications or acknowledgments, where required
Not every HOA requests every document.
Some communities use short applications for straightforward improvements, while others require detailed submissions.
Why a site plan matters
A site plan helps reviewers understand exactly where concrete will be placed.
It can also identify proximity to property lines, existing improvements, and areas where restrictions may apply.
For example, a proposed patio that appears appropriately located during a backyard walkthrough could overlap a recorded drainage easement.
Identifying that issue before construction is much easier than discovering it after the concrete has hardened.
Why finish samples may be requested
Architectural committees sometimes need to verify that a proposed surface will match neighborhood standards.
Photographs, manufacturer information, or representative finish samples may help.
A complete application can reduce avoidable back-and-forth communication.
Can HOAs Restrict Driveway Size, Color, or Finish?
Yes. Depending on the community’s governing documents, an HOA may establish design standards for driveway dimensions, materials, colors, finishes, and visible extensions.
These requirements often aim to maintain a consistent neighborhood appearance.
For example, an association might permit standard gray concrete while requiring additional review for decorative finishes.
Another community may allow stamped concrete but limit the patterns or colors used.
Driveway widening can also raise parking and landscaping concerns.
Width and layout restrictions
Some HOAs limit driveway expansions or additional parking surfaces.
A homeowner planning a wider driveway should confirm whether the proposed dimensions are acceptable.
Local zoning and access requirements may impose separate limits.
Color and surface finish
A neighborhood may have specific expectations for concrete appearance.
The association might require a finish that complements existing sidewalks, nearby driveways, or the home’s exterior.
Homeowners should not assume that every decorative concrete option is automatically permitted.
Matching existing concrete
A project involving an extension or partial replacement may need to coordinate with the existing driveway.
Matching can be challenging because aged concrete naturally changes appearance over time.
Even a similar mix and finish may not produce an identical color.
Discussing realistic appearance expectations before submitting plans can help homeowners avoid misunderstandings.
Drainage and landscaping restrictions
A driveway extension may replace lawn or landscaped areas with a nonpermeable surface.
That can affect runoff patterns.
The HOA may request information about how water will move across the property.
Local stormwater requirements may also apply.
A design should never direct water onto neighboring property in a way that creates avoidable drainage problems.
Do Concrete Projects Also Require Local Permits?
Possibly. HOA approval and local government permits are separate requirements, and a project may need both.
HOA approval concerns the rules established by the community.
Permitting, zoning, and inspections concern applicable government requirements.
The need for a permit depends on the property’s jurisdiction and the type of work.
A concrete patio, driveway extension, retaining wall foundation, or structural slab may be treated differently under local rules.
Checking the correct jurisdiction
A Fort Mill mailing address does not necessarily establish that a property lies inside the Town of Fort Mill’s municipal limits.
Some nearby properties are located in unincorporated York County.
That distinction matters because different offices administer permitting and zoning.
The Town of Fort Mill’s Building & Codes Department provides guidance for work involving existing residential properties.
Its published permitting process includes plan submissions and site plans for applicable additions, alterations, accessory work, and repairs.
York County administers building permits in its unincorporated areas and certain other jurisdictions.
Why setbacks matter
Setbacks establish where certain improvements may be located relative to property boundaries.
The applicable requirements depend on zoning, the type of improvement, and the property.
Easements can introduce additional restrictions.
Homeowners should not assume that an HOA’s approval overrides zoning setbacks, utility easements, or drainage restrictions.
What about driveway work?
A driveway extension may require review of access, grading, stormwater runoff, or other site conditions.
Requirements can vary depending on the exact proposal.
The appropriate local authority should confirm whether permits or additional approvals are necessary.
For homeowners in Fort Mill, a useful starting point is the Town of Fort Mill’s permitting office or York County Permit Services, depending on jurisdiction.
Confirming these details early can help prevent unnecessary project delays.
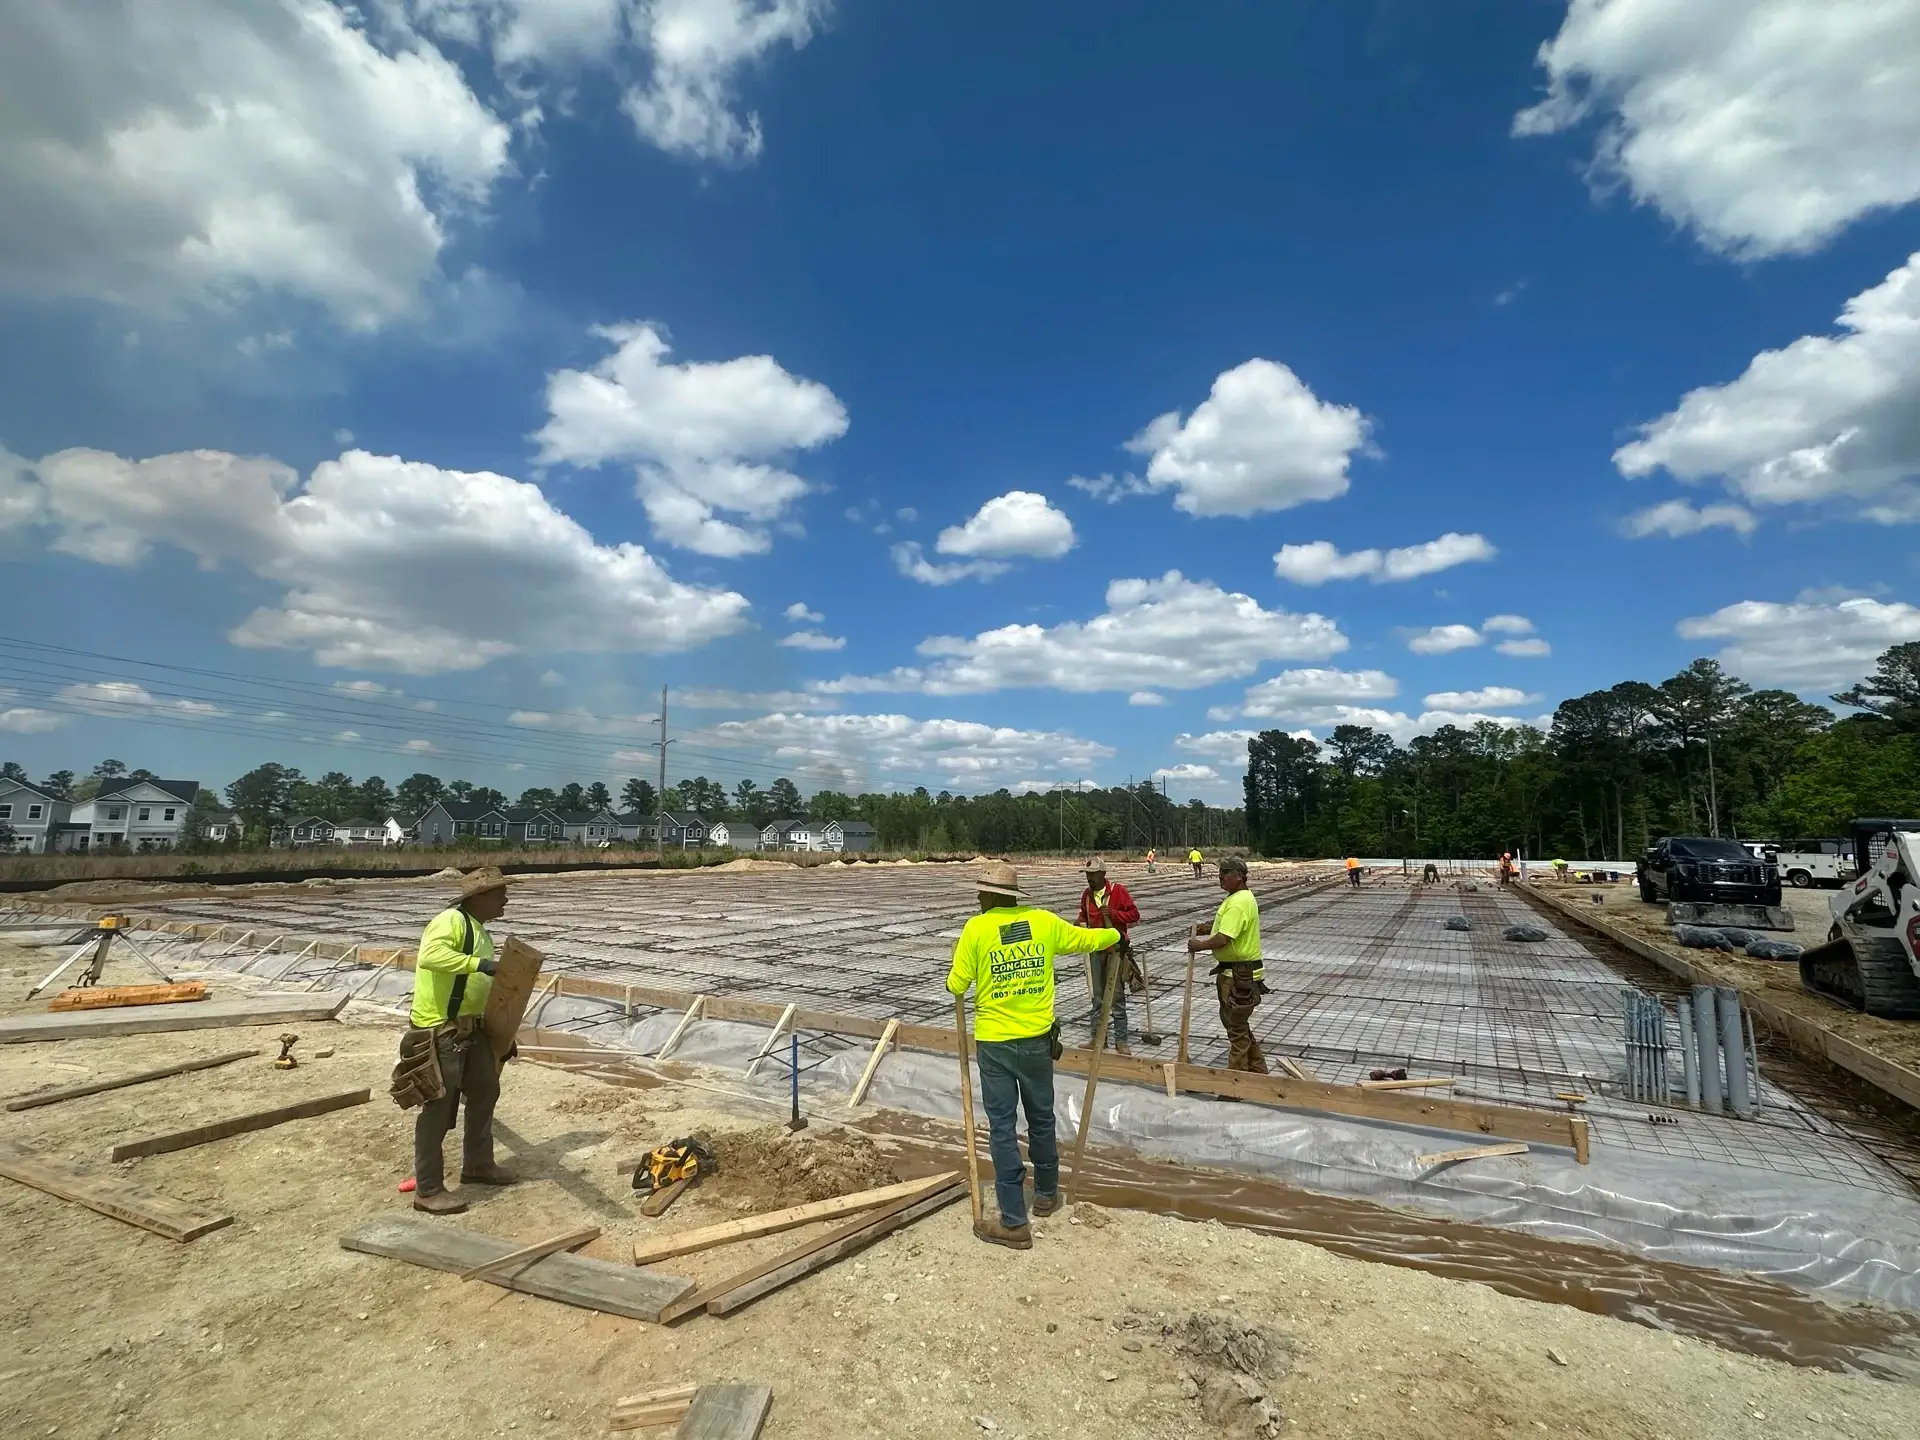
What Happens If You Start Work Without Approval?
Starting a concrete project without required HOA approval can create significant complications.
The exact consequences depend on the association’s governing documents, applicable law, and the circumstances of the project.
Possible outcomes may include a violation notice, a request to submit an application after work begins, fines where legally authorized, or a requirement to modify the completed improvement.
In more serious disputes, the association may seek enforcement of its governing documents.
Homeowners should not assume that an improvement will automatically be approved simply because construction is already finished.
The problem with pouring first and asking later
Imagine a homeowner installing a decorative concrete parking pad beside the driveway.
The work is completed, the finish looks excellent, and the homeowner is happy.
A few weeks later, the HOA raises concerns because the improvement exceeds the community’s approved parking area or conflicts with architectural standards.
The homeowner may now face a much more expensive problem than completing an application would have been.
The association’s response will depend on its authority and procedures, but the risk is avoidable.
Local permit violations are separate
Even if the HOA has no objection, government officials may require corrections when work violates applicable permitting or zoning rules.
Possible consequences can include stop-work orders, additional reviews, or corrective work, depending on the jurisdiction and circumstances.
A properly approved project should address both HOA requirements and applicable public regulations.
Written documentation helps establish what was reviewed and approved.
How Long Can the HOA Approval Process Take?
There is no universal approval timeline.
Some HOAs may review straightforward applications relatively quickly.
Others rely on architectural committees that meet only at scheduled intervals.
More complicated projects may require additional plans, revised drawings, or responses to questions.
The community’s governing documents may establish notice requirements, review periods, or procedures for incomplete applications.
Homeowners should check those provisions directly.
What can delay approval?
Incomplete documentation is a common obstacle.
Other potential delays include:
- Missing property dimensions
- Unclear material or finish specifications
- Questions about property boundaries
- Drainage or landscaping concerns
- Requests for revised designs
- Committee meeting schedules
- Additional government review requirements
Should homeowners schedule concrete work before approval?
It is generally safer to confirm required approvals before setting a firm construction date.
Concrete projects require planning for labor, materials, equipment, and weather conditions.
Scheduling a project too early can create conflicts if approval is delayed.
Homeowners should also review whether HOA approvals expire after a certain period.
An approval issued months earlier may have conditions or deadlines that need attention before construction begins.
What Should You Confirm Before Hiring a Concrete Contractor?
A homeowner does not need to solve every design question before speaking with a contractor.
However, understanding the HOA’s expectations can make the planning conversation more productive.
The first step is identifying whether the project requires architectural review.
Next, the homeowner should gather available governing documents and confirm whether there are specific requirements for the proposed improvement.
A useful pre-project checklist includes:
- Whether the HOA requires written approval
- Whether the proposed location is acceptable
- Whether the dimensions meet neighborhood restrictions
- Which concrete colors and finishes are permitted
- Whether drainage information is required
- Whether setbacks or easements affect the design
- Which government permits or approvals may be necessary
- Who is responsible for submitting each application
- Whether construction hours or site-access rules apply
Clarify responsibility for approvals
Some contractors assist with permit applications or provide documentation for HOA submissions.
However, responsibilities should be agreed upon in writing.
A homeowner should know who will communicate with the HOA, who will obtain required permits, and when approvals must be secured.
The contractor should not be assumed responsible for obtaining architectural approval unless that service is included in the agreement.
Clear expectations help everyone avoid confusion.
How Contractors Can Help With Project Planning
Although an HOA makes its own architectural decisions, a concrete contractor can provide valuable technical information during the planning stage.
For example, the contractor may help define the proposed dimensions, discuss material options, and identify site conditions that affect installation.
A professional can also explain whether a design involves grading, demolition, reinforcement, or other preparation work.
This information can help homeowners create a more complete project proposal.
Turning a general idea into a defined project
A homeowner may begin with the idea of adding “a little more driveway space.”
That description leaves several questions unanswered.
How much additional width is needed?
Where will the extension begin and end?
Will the new surface connect to an existing driveway?
How will drainage be handled?
A site evaluation can help develop answers.
Preparing useful documentation
Depending on the project and agreed scope, a contractor may be able to provide a written proposal, dimensions, finish descriptions, or other information relevant to the HOA application.
For more complicated site conditions, additional professional plans or evaluations may be needed.
Understanding the limits of contractor assistance
A contractor cannot guarantee HOA approval.
The final decision belongs to the association under its applicable rules.
Likewise, a contractor cannot waive government permit or zoning requirements.
Good planning creates a stronger application, but it does not replace the authority of the HOA or local permitting office.
Ryanco Concrete Construction provides residential concrete services in the Rock Hill and Fort Mill area, including driveways, patios, slabs, and other improvements.
Homeowners can discuss their proposed work with Ryanco to better understand practical installation considerations before moving forward.
Concrete Projects in Fort Mill
Fort Mill homeowners may encounter an additional layer of planning because local jurisdiction matters.
A home with a Fort Mill address may fall within town limits or an unincorporated portion of York County.
Before beginning a concrete project, property owners should confirm which authority governs their address.
Town of Fort Mill requirements
The Town of Fort Mill provides permitting guidance for additions, alterations, accessory improvements, and repairs to existing dwellings.
For applicable work, the town explains that plans may be reviewed by building, planning, and stormwater personnel.
The published process generally begins with a plan submission, which typically includes construction drawings and a site plan for covered projects.
However, that does not mean every simple concrete patio or driveway repair automatically requires the same submission.
Homeowners should confirm requirements for their specific work directly with the town.
York County requirements
York County Permit Services administers residential permitting for unincorporated county properties.
Its published residential permit requirements include site information, setbacks, and easements for various types of construction.
Certain project categories also call for HOA approval letters when applicable.
The county’s guidance demonstrates why private community approval and government requirements should be checked independently.
Drainage deserves extra attention
Concrete changes how water moves across a property.
A new patio or expanded driveway may affect runoff, particularly when it replaces an area that previously absorbed rainwater.
Proper grading and drainage planning are important installation considerations.
Homeowners should verify applicable stormwater requirements rather than assume that a relatively small improvement has no effect.
Planning with a Fort Mill concrete contractor
For homeowners researching HOA rules for concrete projects in Fort Mill, the most effective starting point is a clear description of the proposed improvement.
Ryanco Concrete Construction serves Fort Mill and surrounding communities.
The team can discuss project scope, site preparation, finish options, and installation considerations so homeowners have a more practical understanding of the work they want to pursue.
The homeowner should still confirm all applicable HOA approvals, local permits, and property restrictions before construction begins.
FAQs About HOA Rules for Concrete Work
Does an HOA need to approve a new concrete patio?
Some HOAs require written approval for new patios, including those located in backyards. Requirements may depend on size, location, materials, and whether the improvement changes drainage or landscaping. Homeowners should review their community’s architectural guidelines before construction.
Can an HOA stop a homeowner from widening a driveway?
An HOA may restrict driveway extensions when its governing documents authorize applicable design or parking requirements. Restrictions can involve driveway width, location, materials, or changes to landscaping. Homeowners should confirm the rules and applicable procedures before submitting a proposal.
Is HOA approval the same as a concrete construction permit?
No. HOA approval concerns community rules, while permits and zoning approvals come from the relevant government authority. A project may require one, both, or neither, depending on the work and location. Approval from one organization does not automatically satisfy the requirements of the other.
Do small concrete repairs require HOA approval?
Some communities allow routine repairs without a formal architectural application, especially when the original dimensions and appearance remain unchanged. Others regulate visible exterior changes more strictly. Homeowners should obtain clarification before starting repairs that could affect the property’s appearance or layout.
Can an HOA reject stamped or colored concrete?
An HOA may restrict decorative concrete finishes when its governing documents establish relevant architectural standards. Certain communities may require colors or patterns that match surrounding properties. A homeowner should submit finish details or samples when requested.
How can homeowners find out who issues permits in Fort Mill?
Property owners should confirm whether their address falls within the Town of Fort Mill or unincorporated York County. The Town of Fort Mill Building & Codes Department and York County Permit Services provide guidance for their respective jurisdictions. The exact project should be described when requesting permit information.
A Better Concrete Project Starts Before the First Pour
A successful concrete project involves more than selecting a finish and scheduling installation.
For homeowners in HOA communities, preparation also means understanding neighborhood restrictions, approval procedures, and applicable government requirements.
HOA rules for concrete projects may influence the design, location, size, materials, and construction schedule of a planned improvement.
The best approach is to review community documents, prepare a clear proposal, confirm local requirements, and obtain necessary written approvals before work begins.
That preparation can reduce misunderstandings and help contractors plan around confirmed project conditions.
A concrete patio or driveway should be an improvement homeowners can enjoy—not the beginning of an avoidable dispute.
Get the Plans Straight Before the Concrete Sets
At Ryanco Concrete Construction, homeowners can discuss residential concrete projects before committing to construction.
Whether the plan involves a driveway extension, patio, walkway, or another improvement, the Ryanco team can help clarify the proposed work, discuss practical installation considerations, and prepare project information that may be useful during the approval process.
Homeowners remain responsible for confirming their community’s HOA requirements and applicable permits unless responsibility for specific approvals is otherwise agreed upon.
For residents of Fort Mill and surrounding York County communities, Ryanco Concrete Construction offers a practical starting point for turning a project idea into a defined construction plan.
Ryanco Concrete Construction invites homeowners to request a free estimate and discuss the details of their proposed concrete project before the first pour.
