
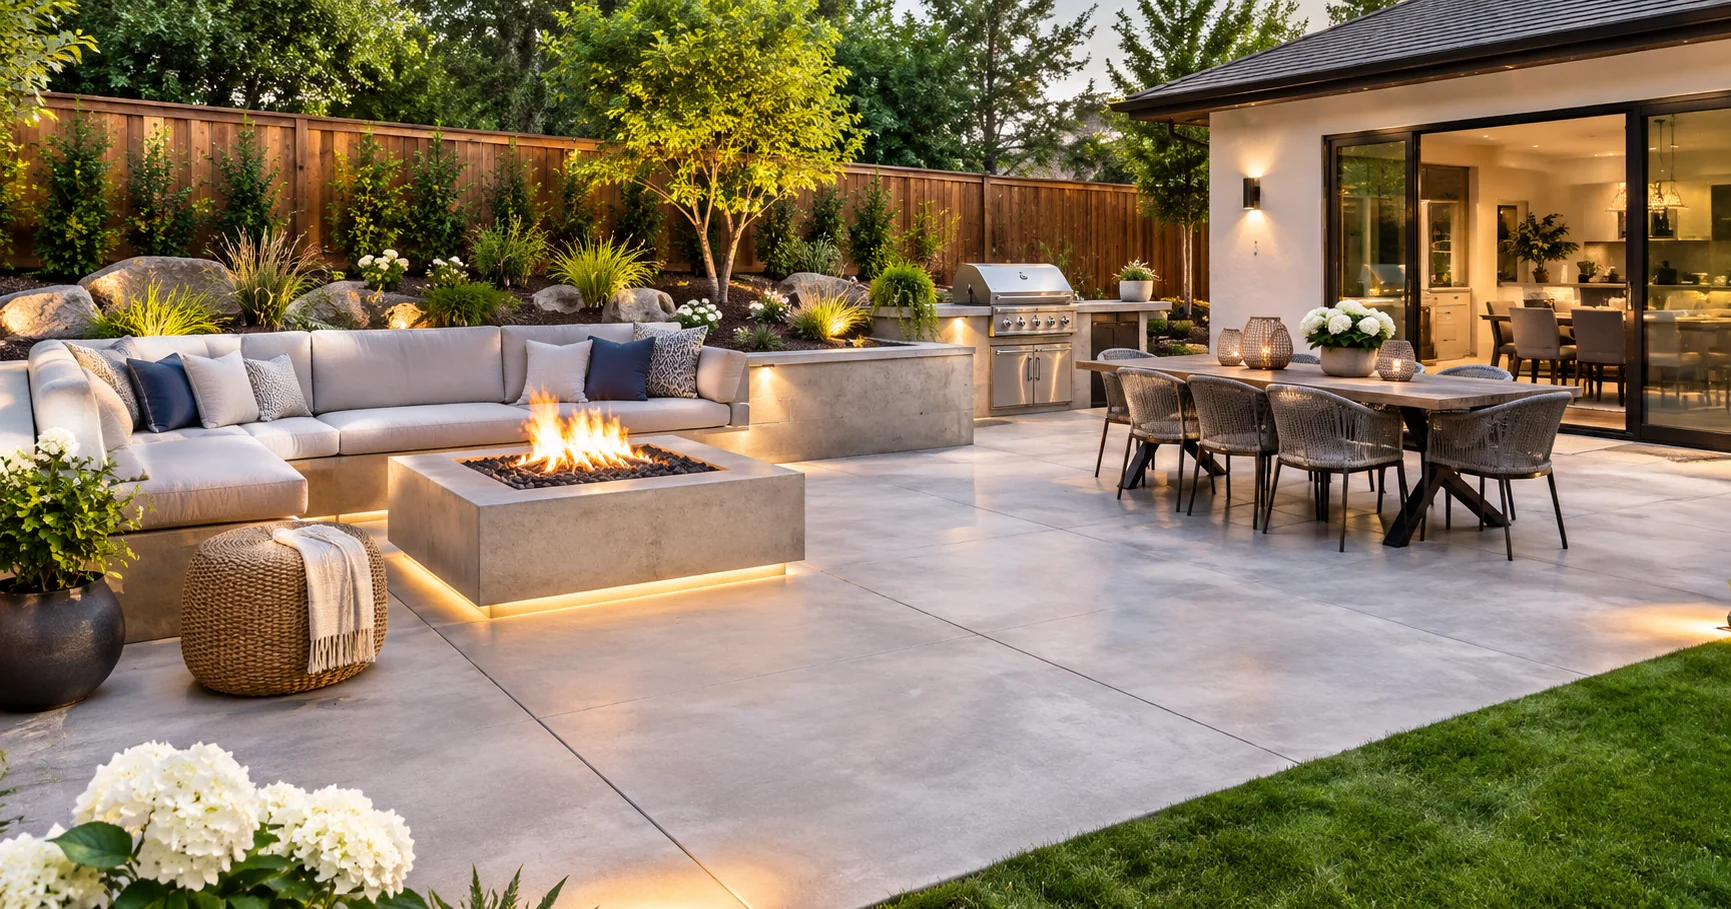
A backyard entertainment area works best when it gives people natural places to cook, eat, sit, talk, and move around without making the space feel crowded. Concrete can provide the foundation for those activities while giving homeowners flexibility in layout, color, texture, and finish.
Instead of thinking about a patio as one large slab with furniture placed on top, it helps to think of the backyard as a collection of connected zones. A dining area may sit closest to the house, an outdoor kitchen can occupy one edge, a conversation area can surround a fire feature, and walkways can connect the patio with the lawn, garden, pool, or another destination.
Concrete makes it possible to organize those areas without using a completely different surface for every function. Changes in shape, borders, furniture, landscaping, and decorative finishes can create definition while keeping the overall backyard visually connected.
For homeowners planning the main surface for an outdoor living area, Ryanco Concrete Construction’s concrete patio services provide a natural next step.
How Can Concrete Improve a Backyard Entertainment Space?
Concrete creates a stable surface that can support outdoor tables, chairs, grills, kitchen equipment, planters, and other backyard features.
That stability is especially useful in spaces designed for entertaining. Furniture can sit evenly, walking paths remain clearly defined, and the patio can be shaped around the way people actually use the yard.
Concrete also provides considerable design flexibility.
A straightforward broom finish can create a clean, practical surface. Stamped concrete can add patterns inspired by stone, slate, brick, or other materials. Exposed aggregate introduces texture, while color and decorative borders can help the hardscape coordinate with the home.
The patio does not need to be one large rectangle either.
Concrete can create separate but connected areas for dining, cooking, lounging, and gathering. Walkways can extend from the main patio toward a garden, fire pit, pool, shed, or secondary seating area.
The most successful design usually begins with function. Decide what people need to do in the backyard first, then use concrete to organize those activities.
Concrete Patio Ideas for Outdoor Entertaining
A good entertainment patio should give people enough room to gather without making every activity compete for the same space.
For smaller backyards, a simple rectangular patio may work best. One side can hold a dining table while another accommodates lounge furniture or a grill.
Medium-size yards can benefit from an L-shaped layout. One portion may become the dining and cooking area while the second section provides a quieter place for seating.
Larger properties can support several concrete zones instead of one oversized slab.
For example, the primary patio might sit directly behind the house with dining furniture and an outdoor kitchen. A concrete walkway could then lead to a separate fire pit area farther into the yard.
Another option is to extend one part of the patio outward to form a dedicated conversation zone. Changing the shape without changing the material can make the area feel separate while maintaining visual continuity.
Before choosing the decorative finish, place the approximate furniture on a sketch. Tables, chairs, grills, sofas, and outdoor kitchen counters require more space than they may appear to need when the patio is empty.
How to Create Separate Dining and Seating Zones
Dining and seating areas work better when each has a clear purpose.
The dining zone usually needs room for a table, chairs, and enough space behind those chairs for people to sit down and stand up comfortably. It should also have a convenient route to the house or outdoor kitchen.
The lounge area can be more relaxed. Sofas, lounge chairs, side tables, and a coffee table may create a conversation-focused arrangement away from the main traffic path.
Concrete can visually separate these spaces without installing walls.
A decorative border can frame the dining section. A subtle change in concrete texture can distinguish the lounge area. Large joint patterns can reinforce different zones without changing color.
Furniture orientation can accomplish the same thing.
A sofa positioned with its back toward the dining area naturally creates a boundary between the two functions.
Plan the circulation space between zones before filling the patio with furniture. Guests should be able to move from the house to the table or from the kitchen to the seating area without squeezing between chairs.
Clear zones make the backyard feel larger because each area has a recognizable function.
Concrete Ideas for Outdoor Kitchens
Outdoor kitchens work particularly well when they are designed as part of the patio instead of added after the concrete layout has already been decided.
A straight kitchen positioned along one side of the patio can preserve the largest possible open area for dining and seating.
An L-shaped outdoor kitchen creates more counter space and can naturally separate the cooking zone from the rest of the patio.
A peninsula or island can provide another useful boundary. The kitchen side can contain preparation space, while the opposite side may provide counter seating for guests.
Think about movement between the indoor kitchen, outdoor cooking area, and dining table.
The person preparing food should not have to cross the main seating area every time something is carried outside.
Concrete can also help reinforce the kitchen visually. A subtle border or change in finish beneath the cooking area can distinguish it without making the patio look fragmented.
If the outdoor kitchen uses stone, brick, wood, or metal, the concrete does not need to imitate those materials exactly. A quieter neutral surface often gives the kitchen itself more visual presence.
How to Design Around Fire Pits and Gathering Areas
A fire feature naturally creates a conversation zone.
In compact yards, the fire pit may share the main patio with dining or lounge furniture. In larger spaces, a separate concrete area can create a dedicated destination away from the house.
Round fire pits pair naturally with circular seating arrangements. Square or rectangular fire features can work particularly well with contemporary furniture and straight patio edges.
A fire zone can also use a different patio shape without introducing a new material.
For example, a rectangular main patio might extend into a circular or square concrete gathering area. A short walkway can connect a completely separate fire pit patio with the main entertainment space.
Safety should influence the layout before appearance.
Follow the fire feature manufacturer’s required clearances and applicable local rules. Keep combustible furnishings, structures, landscaping, and overhead materials in mind when choosing the location.
Once those requirements are established, design the seating around them.
The area should provide enough room for people to sit comfortably while still leaving a clear route into and out of the gathering zone.
Best Decorative Concrete Finishes for Entertainment Spaces
The right finish depends on both appearance and how the space will be used.
A broom finish provides a simple textured surface that works well when furniture, landscaping, or an outdoor kitchen supplies most of the visual detail.
Stamped concrete can add patterns inspired by stone, slate, brick, or other materials. It may be useful when homeowners want the patio itself to play a stronger decorative role.
Exposed aggregate introduces natural stone texture and visual variation.
Colored concrete can help a patio coordinate with siding, brick, stone, roofing, furniture, or landscape materials.
Borders can provide customization without applying an elaborate finish across the entire slab.
For example, a neutral main patio could use a darker decorative border around its perimeter. Another approach is to introduce a stamped accent only within the lounge area.
Homeowners comparing finishes can explore Ryanco Concrete Construction’s decorative concrete services.
The strongest finish is not necessarily the most detailed one. Outdoor kitchens, fire features, furniture, lighting, and plants already introduce substantial visual interest, so concrete often works best as a complementary foundation.
How to Add Walkways and Connected Outdoor Zones
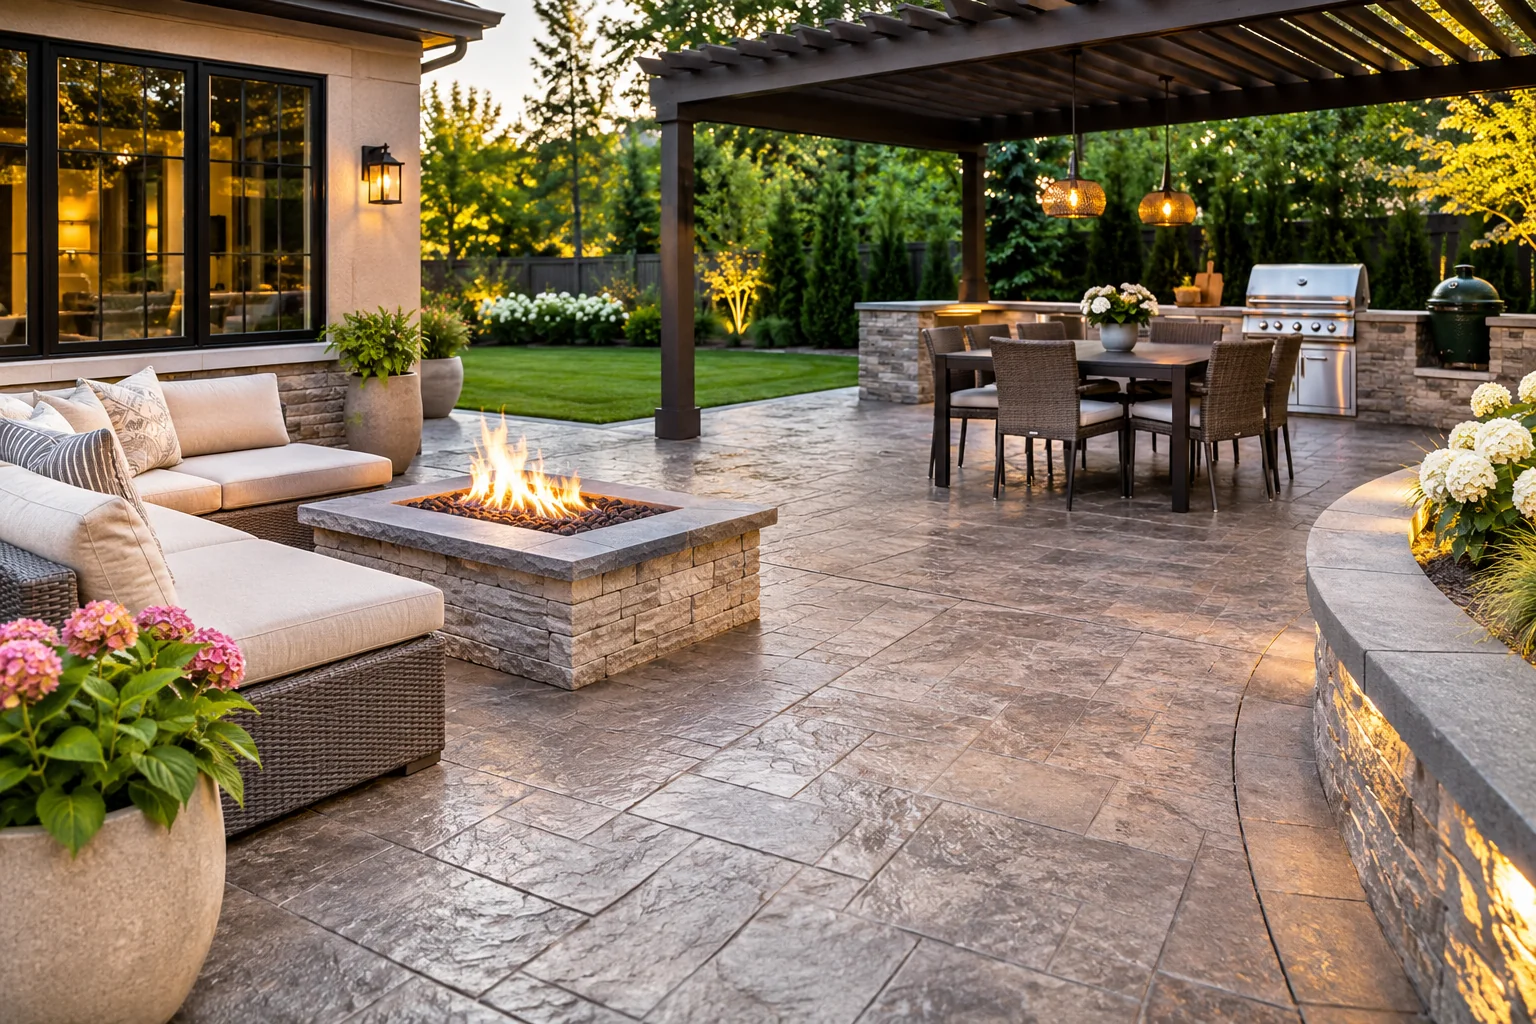
Walkways turn separate backyard features into one outdoor living plan.
A concrete path can connect the main patio with a detached fire pit, garden, pool, play area, shed, or secondary seating space.
The route should feel obvious.
Straight walkways suit structured or contemporary landscapes, while gentle curves can move naturally around planting beds, trees, and other existing features.
Try repeating one design element from the main patio.
The walkway might use the same concrete color, exposed aggregate, border, or surface texture. It does not need to duplicate the patio exactly to feel connected.
Width should reflect use as well.
A frequently traveled route between the patio and another entertainment area should allow comfortable movement, particularly when people may be carrying food, drinks, chairs, or other items.
Where a walkway meets a larger patio, consider widening the connection instead of creating an abrupt narrow entrance.
The goal is to make movement between outdoor zones feel effortless. Guests should understand where the walkway leads without needing to navigate around furniture or landscaping.
How Lighting and Landscaping Improve the Space
Concrete provides structure, but lighting and landscaping make an entertainment space feel finished.
Landscape planting can soften large patio edges and prevent the backyard from feeling dominated by hard surfaces.
Low shrubs, ornamental grasses, groundcovers, and planting beds can frame seating zones while preserving views across the yard.
Larger plants or small trees can create privacy and shade when appropriately placed.
Plan for mature growth rather than only considering how plants look when newly installed. Vegetation should not eventually block walkways, crowd furniture, or interfere with fire features and outdoor kitchens.
Lighting adds another layer after sunset.
Path lights can help define walkways. Subtle lighting near steps and changes in elevation can improve visibility. Pergola lighting or carefully placed fixtures can make dining and lounge areas more comfortable after dark.
Avoid making every part of the yard equally bright.
Layered lighting usually creates a more inviting atmosphere than flooding the entire patio with one intense source.
The concrete, landscaping, and lighting should work together to make each zone easy to identify while preserving the relaxed feeling of an outdoor space.
What Layout Mistakes Should You Avoid?
One of the biggest mistakes is designing the patio before deciding what needs to fit on it.
A patio that seems large when empty can become crowded once it contains a dining table, outdoor kitchen, grill, lounge furniture, planters, and walking space.
Another mistake is putting every feature in the center.
Keeping cooking equipment, counters, or larger furniture toward appropriate edges can preserve open circulation through the middle of the patio.
Avoid placing a dining table directly in the main route between the house and yard.
Do not make the fire pit area a passageway either. People should be able to reach other backyard destinations without walking through the active seating circle.
Too many decorative finishes can create another problem.
If every zone has a different concrete color, stamp pattern, border, and texture, the backyard may look fragmented rather than intentionally divided.
Drainage and grade should also be considered early. Decorative layout decisions should not interfere with properly directing water away from buildings or creating comfortable walking surfaces.
Finally, avoid building only for the furniture you own today. Leave enough flexibility for seating arrangements and outdoor activities to change over time.
How to Plan a Backyard Entertainment Area That Fits Your Home
Begin by making a list of the activities you actually want the backyard to support.
That might include dining, grilling, cooking, relaxing, hosting larger groups, gathering around a fire feature, gardening, swimming, or giving children space to play.
Prioritize those functions instead of trying to include every possible feature.
Next, look at how people enter the backyard.
Doors, driveways, gates, and existing walkways should influence where major entertainment zones are placed.
Then consider the architecture.
A contemporary home may pair naturally with rectangular concrete sections, neutral gray colors, straight paths, and clean-lined furniture.
A traditional or transitional home may suit warmer concrete tones, softer curves, exposed aggregate, or restrained stone-inspired decorative finishes.
Repeat materials already present on the property where appropriate.
Brick, stone, wood, and metal can help connect the new entertainment area with the house without requiring the concrete to match everything exactly.
Think about shade, drainage, views, privacy, and future improvements before finalizing the footprint.
For homeowners planning outdoor concrete locally, Ryanco Concrete Construction’s Fort Mill concrete services provide a geographic next step.
The best backyard concrete entertainment spaces do not feel like collections of individual features. Dining, cooking, seating, walkways, landscaping, and gathering areas should feel like parts of one plan, with enough separation to function comfortably and enough repetition to feel connected.
FAQs
Is concrete good for a backyard entertainment area?
Yes. Concrete can provide a stable surface for dining furniture, grills, outdoor kitchens, seating areas, and walkways. It can also be customized through color, texture, borders, stamping, and exposed aggregate to fit different landscape styles.
How should I divide a large concrete patio for entertaining?
Start with function. Create recognizable zones for cooking, dining, and relaxing, then maintain clear circulation between them. Furniture placement, patio shape, borders, joint layouts, or subtle finish changes can help distinguish areas without installing physical walls.
Should an outdoor kitchen be on the same concrete patio as the dining area?
It can be. Keeping the kitchen and dining area connected often makes serving easier, but they should not compete for circulation space. Position the kitchen so the cook can work without blocking the route between the house, dining table, and other backyard zones.
Can a fire pit be separate from the main patio?
Yes. A detached fire pit area can create a distinct destination, especially in larger yards. A concrete walkway can connect it with the main patio while a repeated color, texture, or border keeps the design visually related.
What concrete finish works well for entertaining patios?
Broom finishes, stamped concrete, exposed aggregate, and colored concrete can all work depending on the design. Consider traction, maintenance, furniture stability, surrounding materials, and how visually prominent you want the concrete to be.
How can I make a concrete entertainment area feel more inviting?
Combine concrete with softer elements such as landscaping, wood furniture, textiles, planters, shade structures, and layered lighting. Keep circulation clear and organize the patio into purposeful zones rather than filling every open section with furniture.
